*Collab
A cramped bathroom can make everyday routines feel frustrating, especially when bulky fixtures, poor lighting, and limited storage leave little room to move. You want a space that feels brighter, more spacious, and comfortable without sacrificing practicality. The right tile choices, reflective surfaces, streamlined fixtures, and clever use of vertical space can help transform even the smallest bathroom.
Rethink Vertical Space
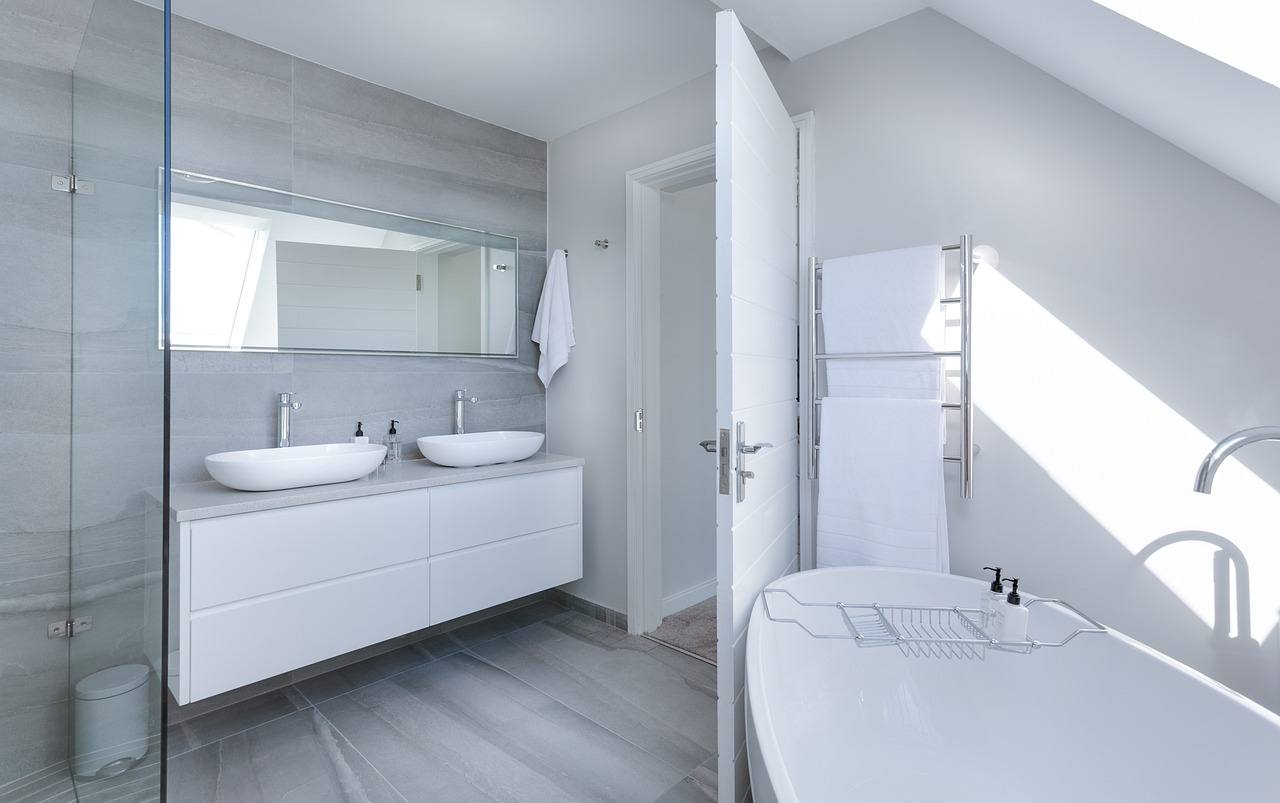
Draw attention upward to make the ceiling feel higher. Full-height shower tile creates an uninterrupted line, while a tall mirror brings more of the wall into view. If you need storage, replace a wide floor cabinet with recessed shelving or a slim wall-mounted unit above the toilet.
Tile layout matters too. Vertically stacked rectangular tiles emphasize height, especially when the grout color closely matches the tile. Keep everyday toiletries in closed storage so shelves don’t become visually busy. Before settling on positions, review established bathroom planning guidelines for practical clearance recommendations. A room that looks open still needs enough space for doors, drawers, and comfortable movement.
Consult a Specialty Tile Shop
Tile covers a large share of the visible surface, so a poor color or scale choice can dominate a compact room. Take accurate measurements, photos, and samples of any finishes you’re keeping to take to a Tile Shop. A specialist can help you compare tile proportions, slip resistance, grout shades, and the practical demands of wet areas.
Ask to see several tiles placed together because one sample won’t reveal the full pattern variation. Large-format tile can reduce the number of grout lines, but it also requires careful planning around corners and drains. Calculate the required quantity using the actual layout and include an allowance for cuts or future repairs. This avoids a last-minute mismatch between different production batches.
Maximize Natural Reflection
Make existing light travel farther with pale, softly reflective surfaces. Glossy wall tile, a well-positioned mirror, and a light ceiling can spread natural daylight without making the room feel stark. Place the largest mirror where it can reflect a window or the brighter side of the room, not a crowded shelving unit.
Finish also affects comfort. Highly polished floors may show water marks and need suitable slip resistance, so reserve stronger shine for walls or small details. For rooms with little daylight, use layered lighting instead of relying on one ceiling fixture. A mirror light paired with an overhead fitting reduces shadows and makes morning routines easier.
Keep Fixtures Streamlined
Choose fixtures with clean profiles and enough clearance around them. A wall-mounted vanity exposes more floor, helping the room look wider, while a shallow cabinet can still hold toiletries and cleaning supplies. Rounded corners are particularly useful beside a narrow doorway or tight shower entrance.
Match visible finishes across taps, handles and accessories to limit visual interruption. Two coordinated finishes can work, but several competing metals often make a small bathroom look unsettled. Measure projection as carefully as width. A deep basin or bulky towel rail may fit on paper yet obstruct movement once installed. Tape fixture outlines onto the floor and walls before ordering so you can test the room at full scale.
The best small bathroom update leaves clear sightlines from the doorway. Stand at the entrance before approving the final layout and check what catches your eye first. A continuous tile surface, an uncluttered vanity, and a mirror reflecting light will usually do more for the room than a collection of decorative extras.

I'm Squibb Vicious, better known as Haydy!
Happiest with a craft beer in hand, eating til my heart is content or exploring somewhere new.
Here you can read about my adventures!